PROJECTS
Each project is a story of leadership, vision, and community. Explore some of our most meaningful collaborations.

Each project is a story of leadership, vision, and community. Explore some of our most meaningful collaborations.


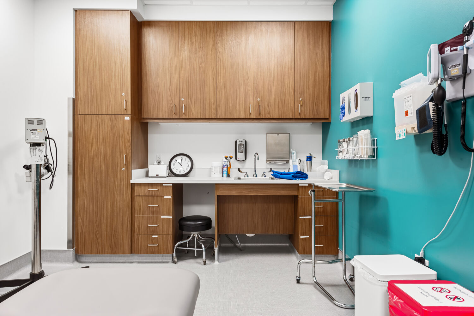
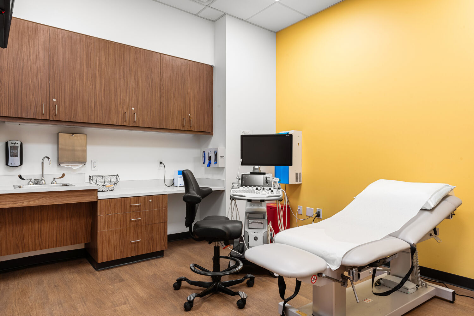
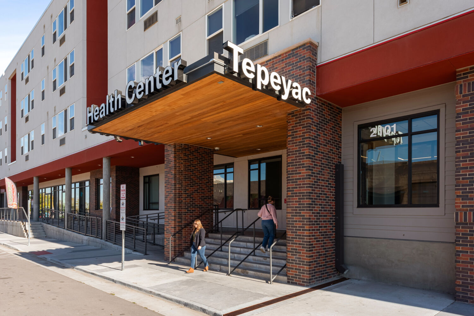
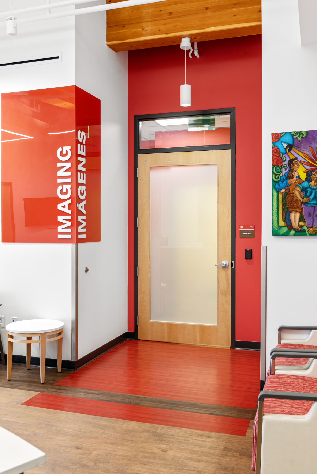
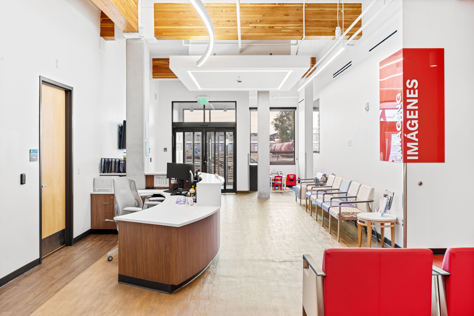
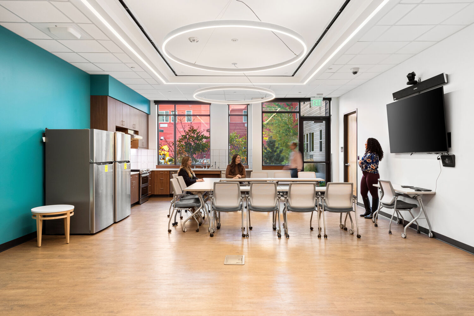
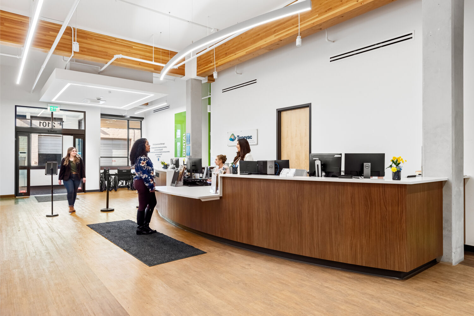
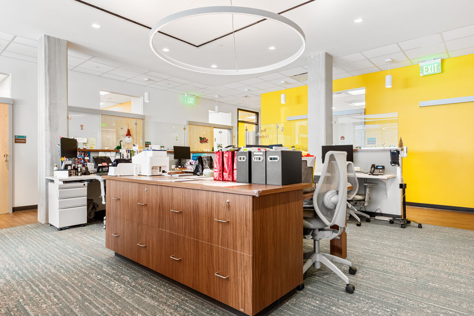
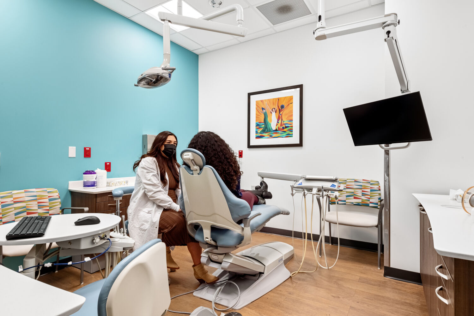
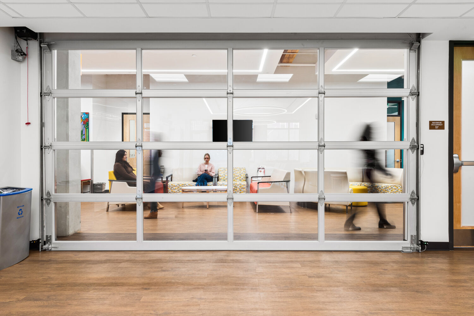
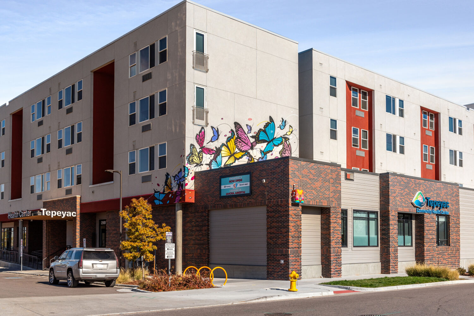
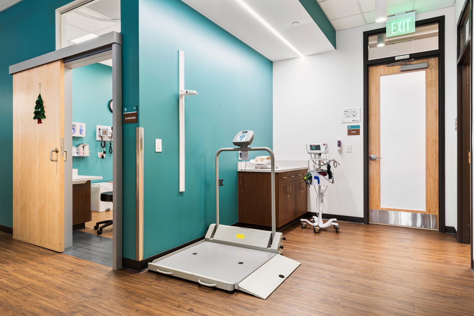
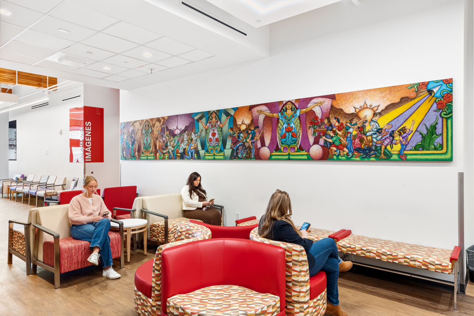
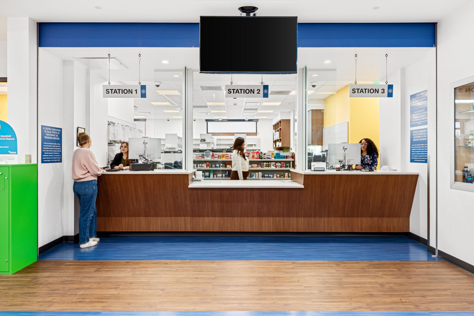
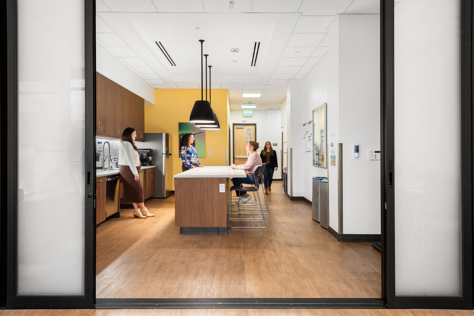
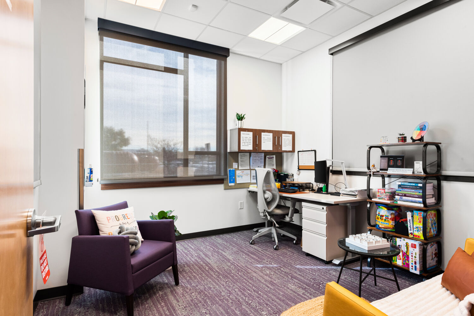
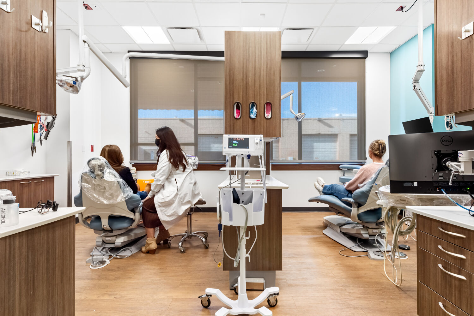
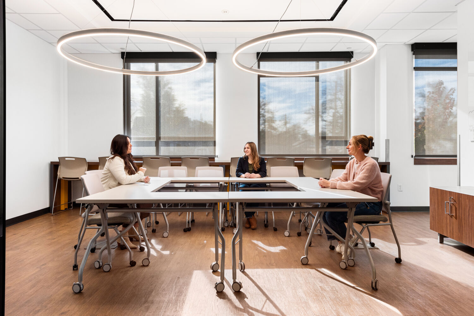
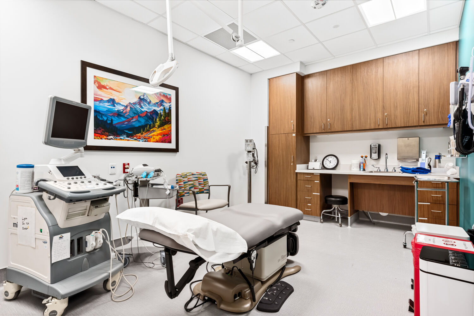
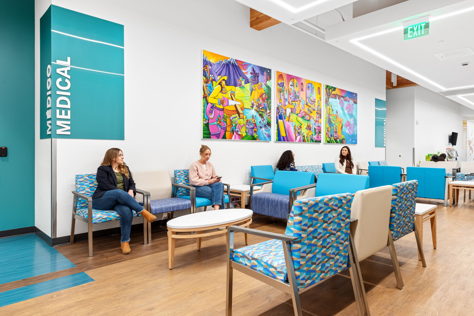
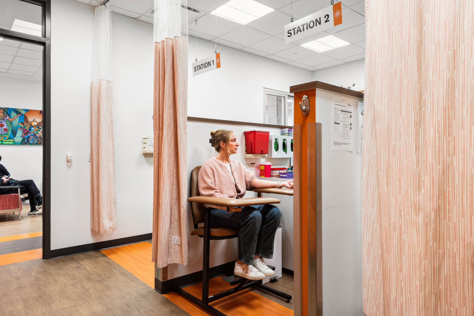
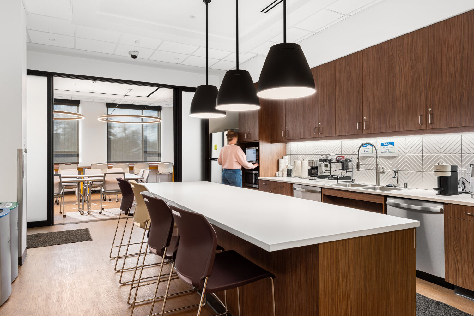
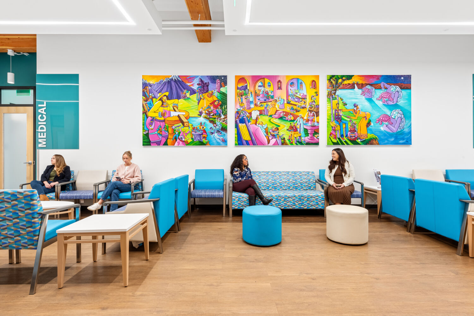
Designed to bring high-quality, community-centered healthcare to one of Denver’s most historically underserved neighborhoods, the new Tepeyac Community Health clinic anchors a major mixed-use development in Elyria-Swansea. The state-of-the-art facility will unify all of Tepeyac’s services under one roof and significantly expand its capacity—doubling the number of patients the organization can serve. The clinic’s comprehensive program includes flexible provider pods, a dedicated dental pod, behavioral health suite, pharmacy, imaging suite, clinical laboratory, and community gathering space, along with 7,000 square feet reserved for future growth.
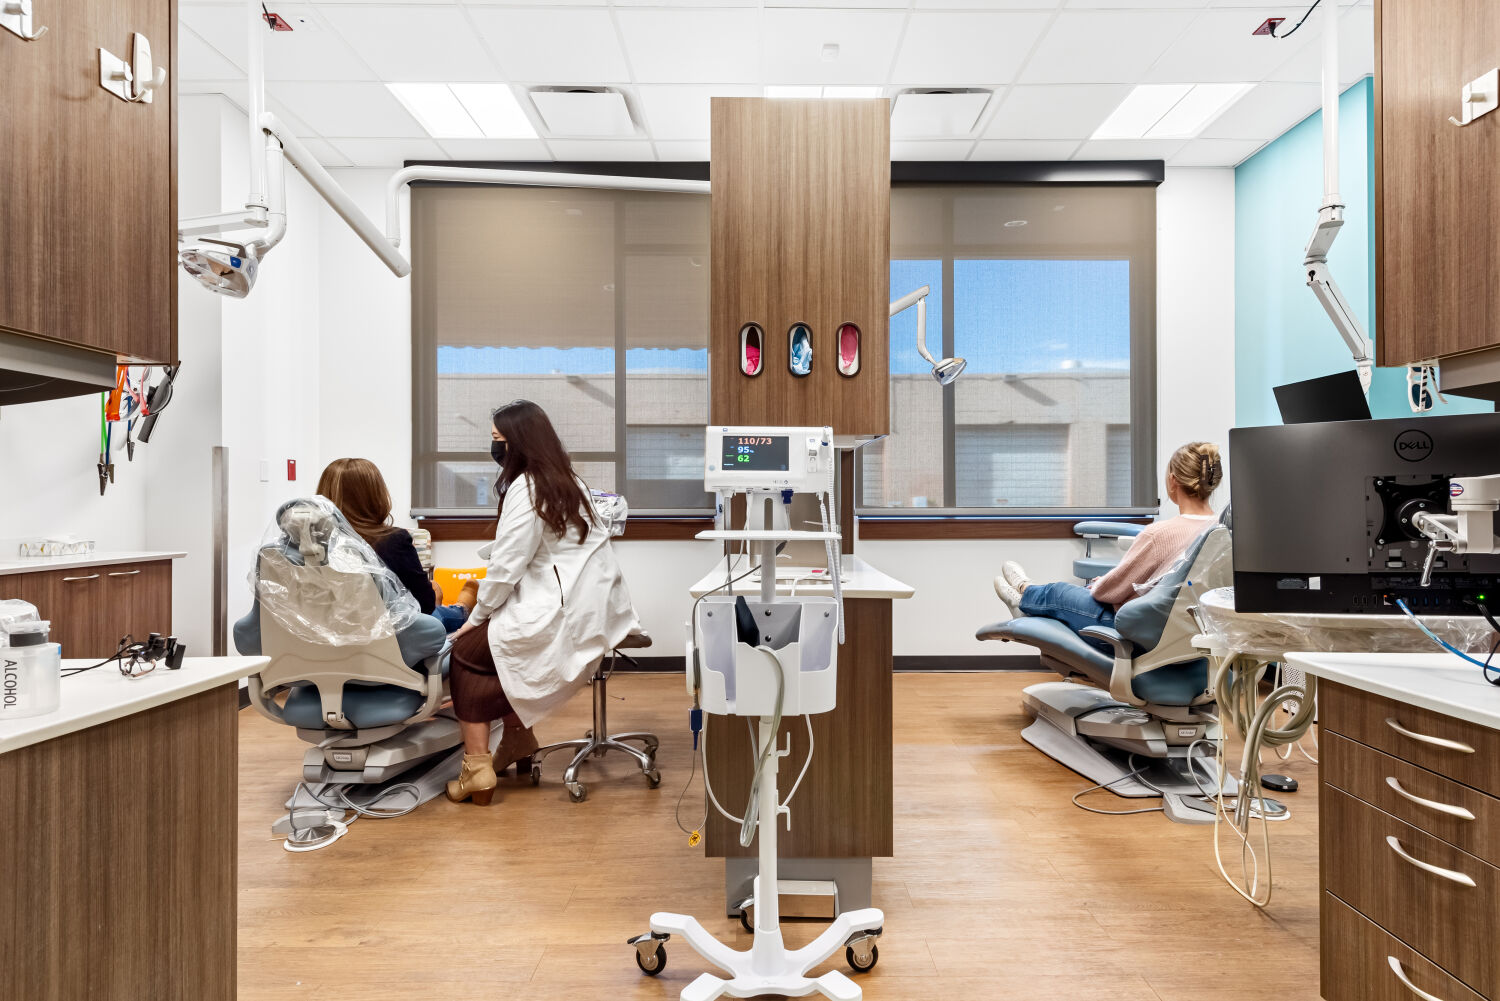
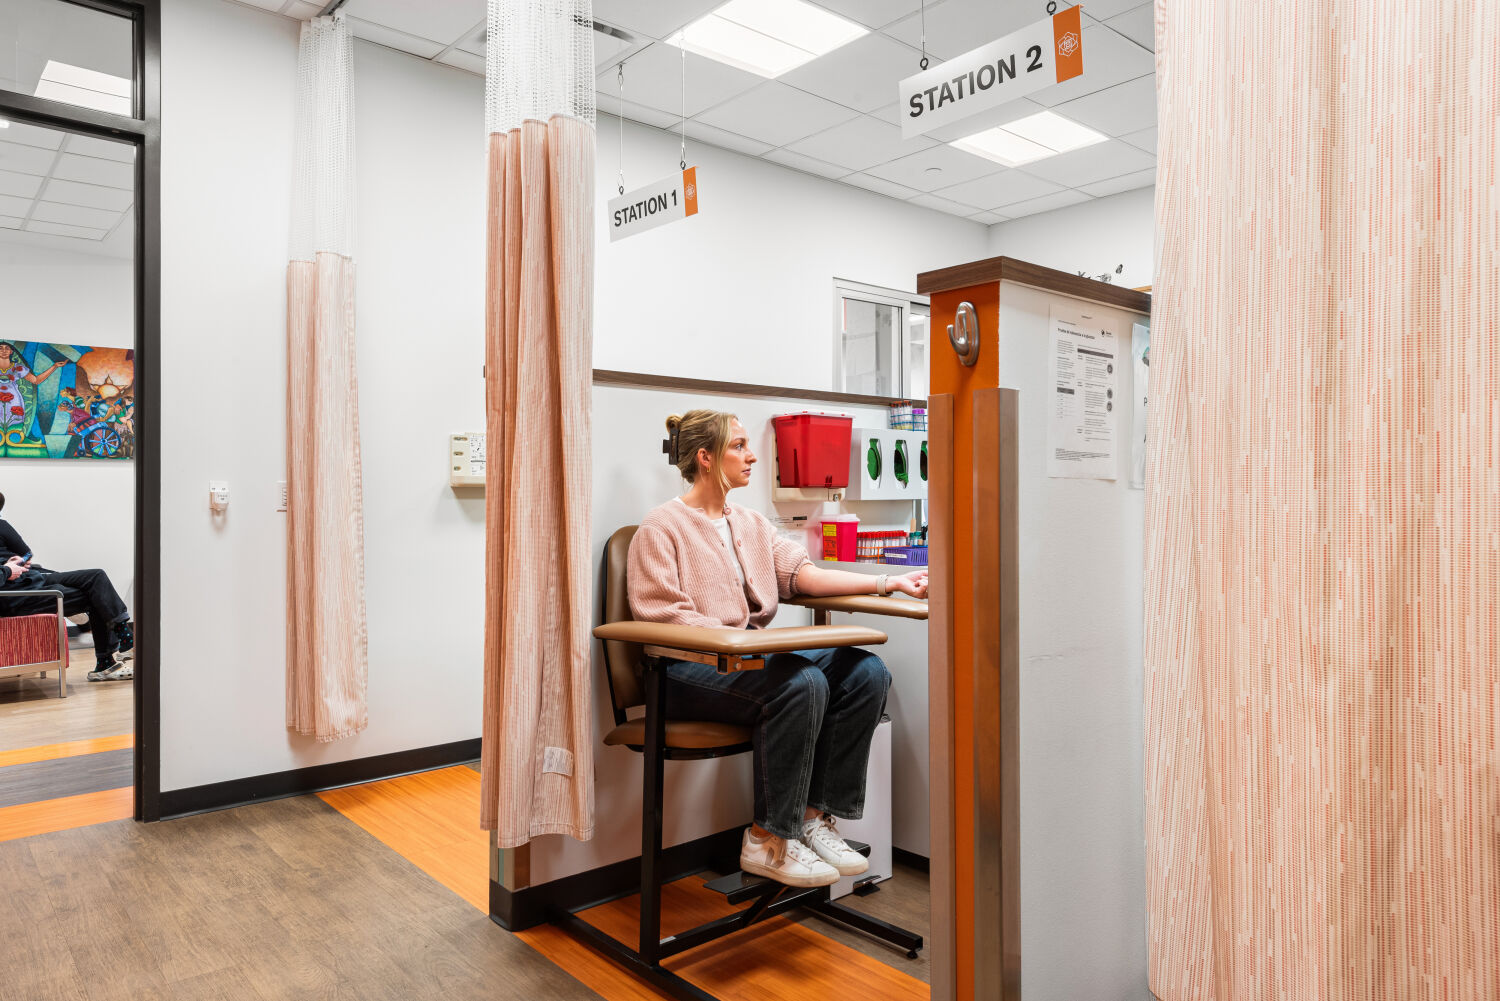
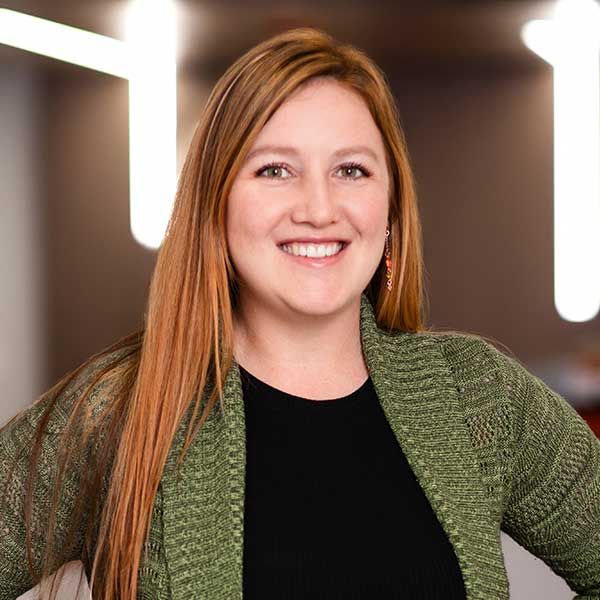
“This project was especially meaningful to me as it was my first at MOA and one where I was involved from start to finish. While the process came with its share of challenges, collaborating closely with such an inspiring client made the experience incredibly rewarding. Together, we created a beautiful, highly functional space that truly supports and advances their mission.”
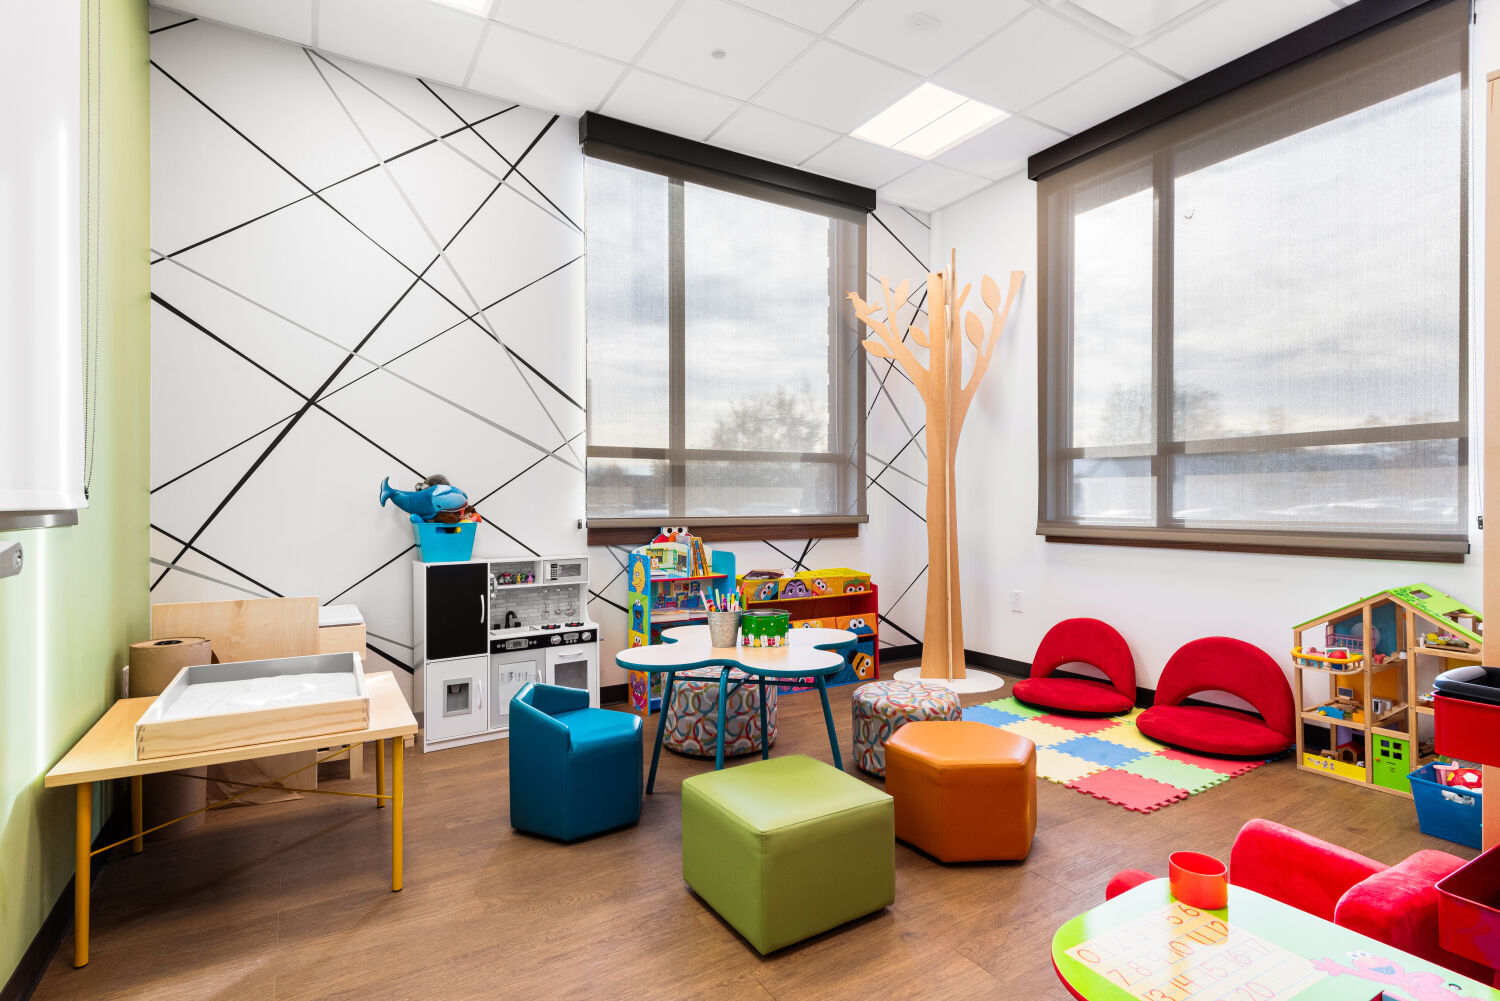
Tepeyac Community Health has long been rooted in the values of trust, dignity, and family. These principles guided the design vision: creating a place that feels as warm and welcoming as the community it serves, while also supporting advanced medical care. The clinic’s design integrates a neighborhood-scale sensibility, prioritizing comfort, accessibility, and cultural familiarity. Every space—from the lobby to the exam areas—reflects an understanding of the community’s needs and the desire to remove barriers to care. Flexibility was also central to the design approach, ensuring that Tepeyac can continue evolving its services and responding to changing healthcare demands.
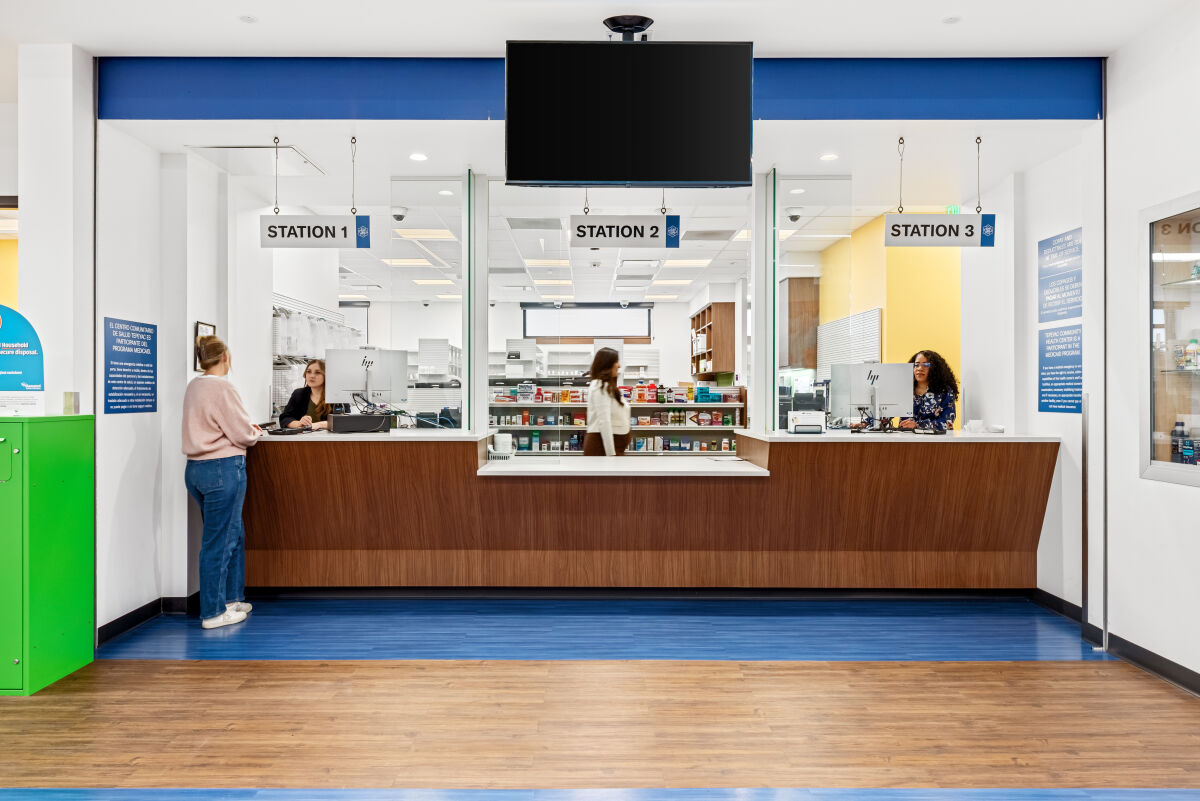
By consolidating services and expanding clinical capacity, the new facility will transform the way healthcare is delivered in Elyria-Swansea. Patients who once navigated fragmented services or traveled long distances will now find medical, dental, behavioral health, and pharmacy support in one convenient, community-focused location. The clinic’s expanded footprint—and its built-in space for future growth—ensures lasting impact, enabling Tepeyac to reach more families and provide more comprehensive care for decades to come. More than a healthcare facility, the new clinic strengthens the social fabric of the neighborhood, fostering wellness, connection, and opportunity.

COLORADO OFFICE
414 14th St. Suite 300
Denver, CO 80202
(303) 308-1190
WYOMING OFFICE
259 South Center St. Suite 206
Casper, WY 82601
(307) 268-9890