Each project is a story of leadership, vision, and
community. Explore some of our most meaningful collaborations.

MOA Offices 414 14th Street
Denver,
Colorado
Our Work, Our Workplace
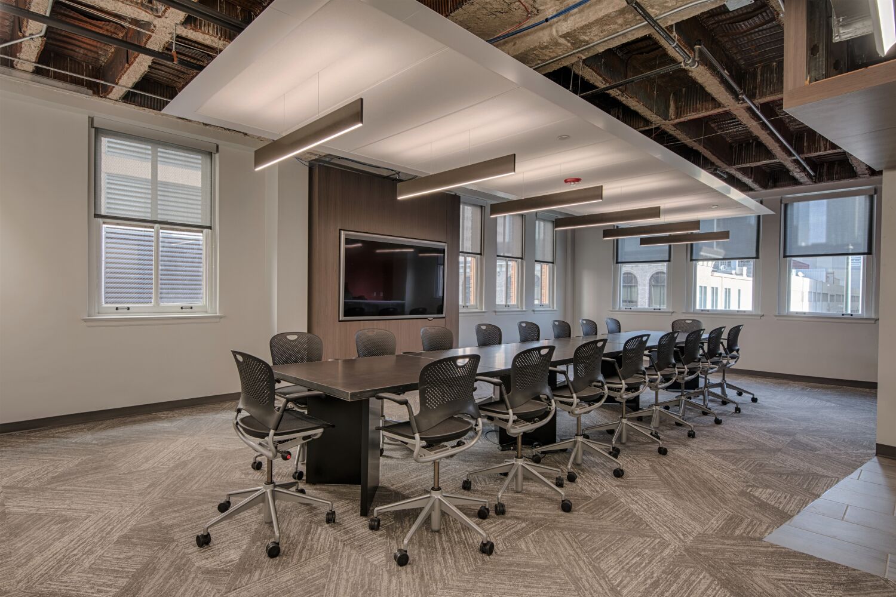
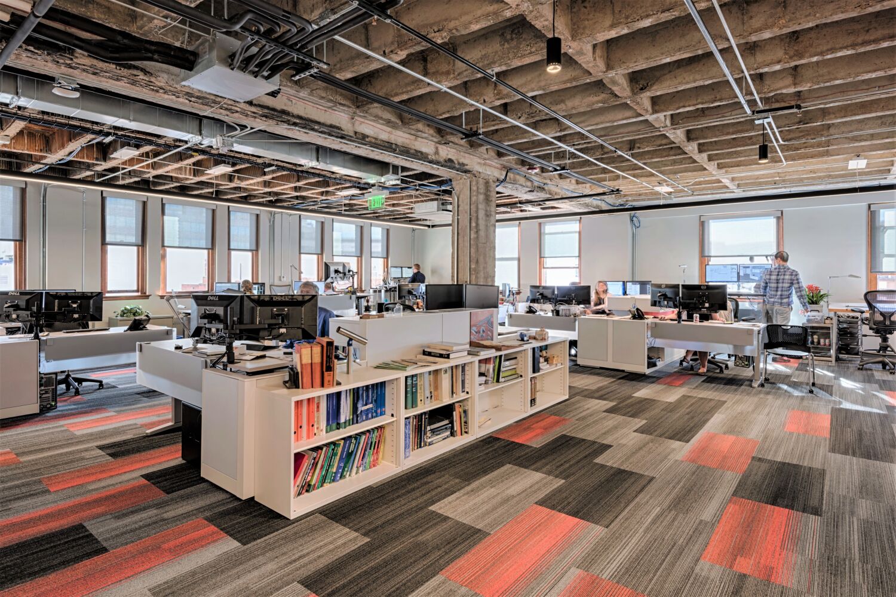
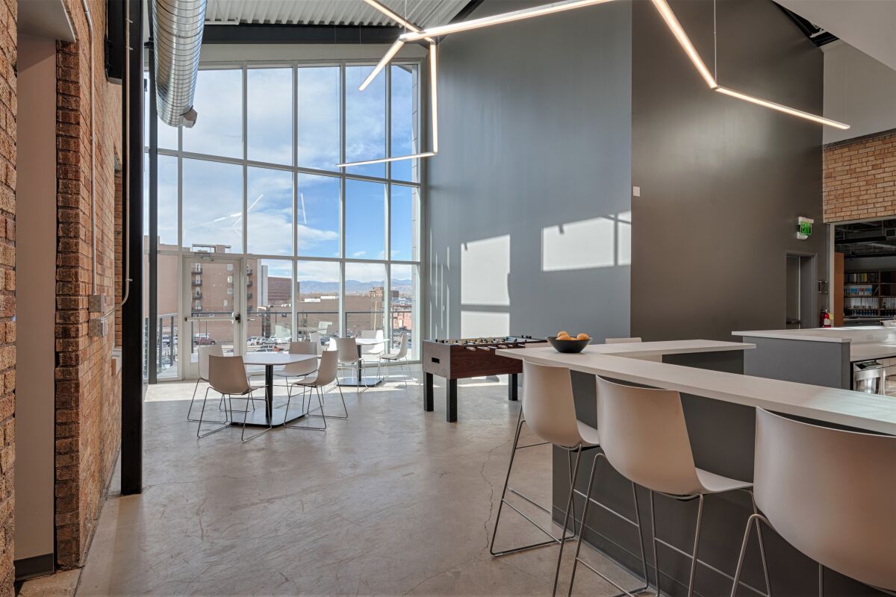
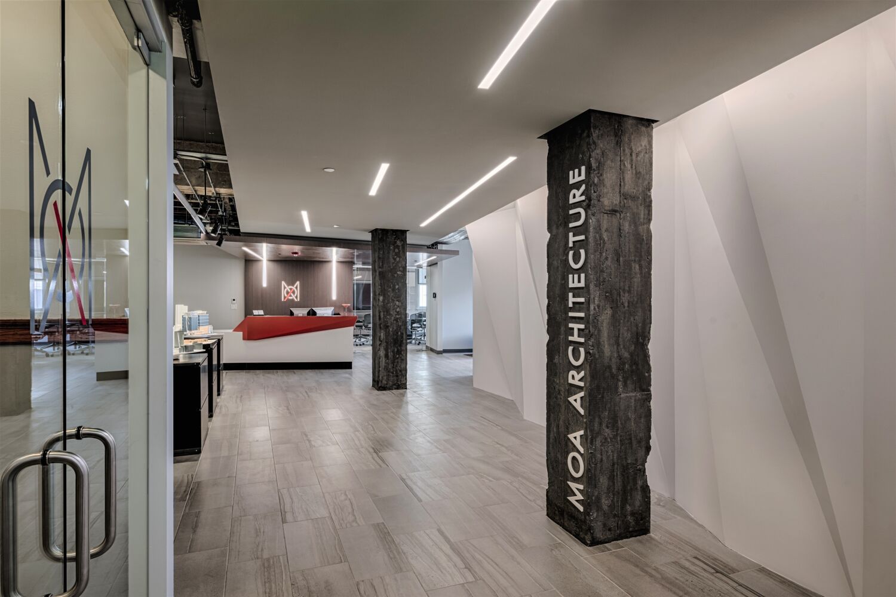
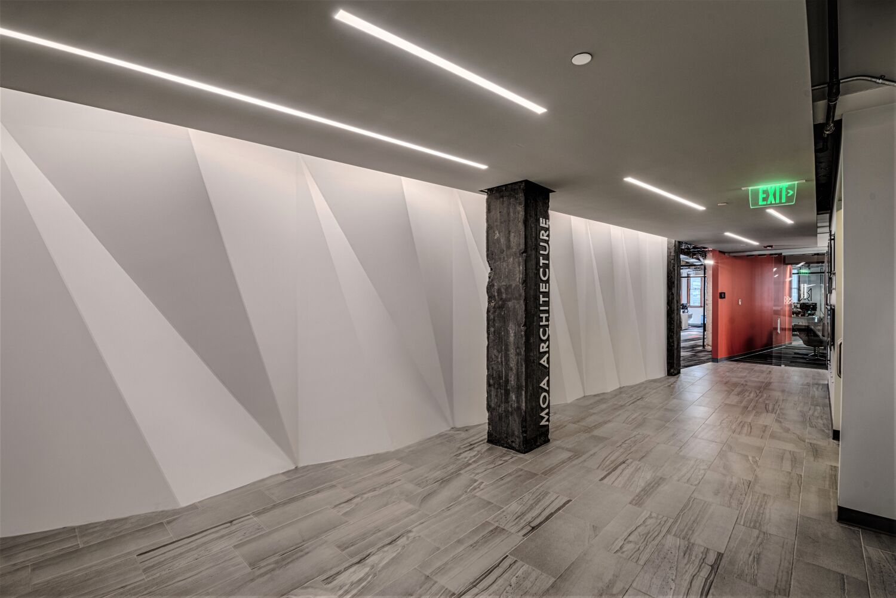
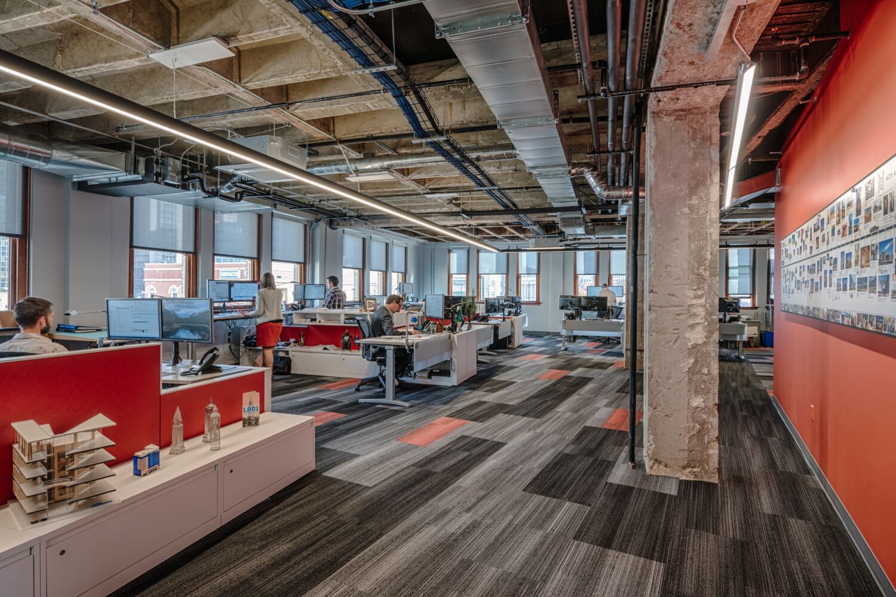
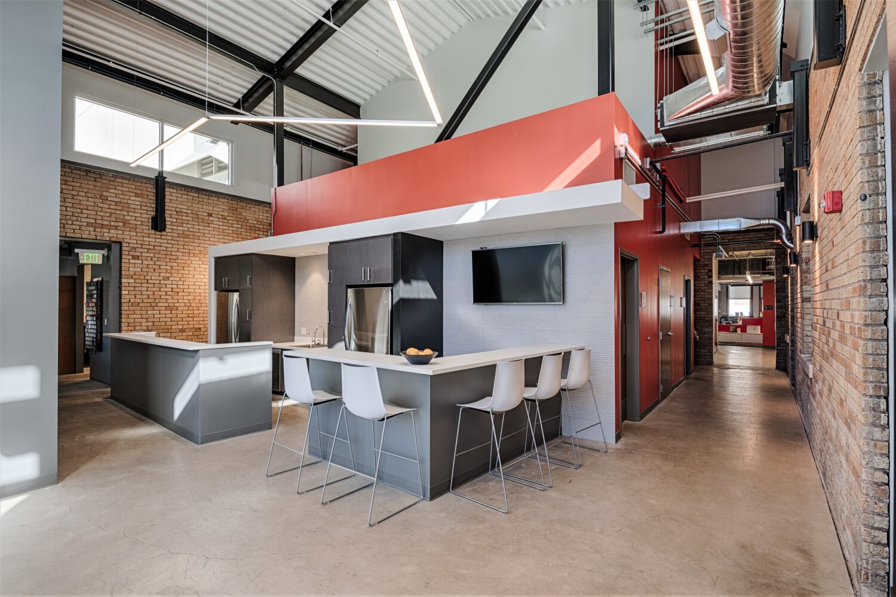
In the fall of 2016, MOA ARCHITECTURE relocated to 414 14th Street in Denver, occupying a 13,500-SF space on the building's third floor. Housed within a historic building originally constructed in 1920 for Denver Public Schools administrative services, MOA transformed the third floor through a comprehensive tenant improvement that created a modern, collaborative workplace while respecting the character of the existing building.
Size
13,500 SF
Scope
Renovation
A Workplace Designed for Collaboration
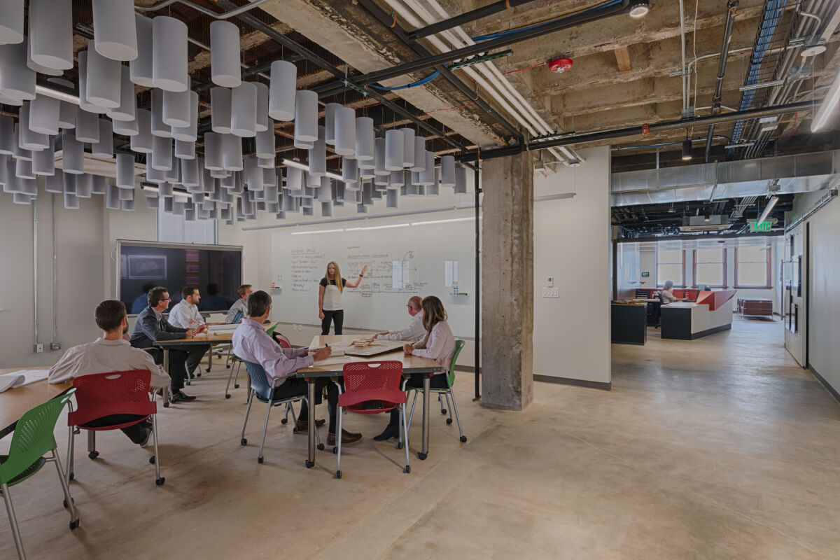
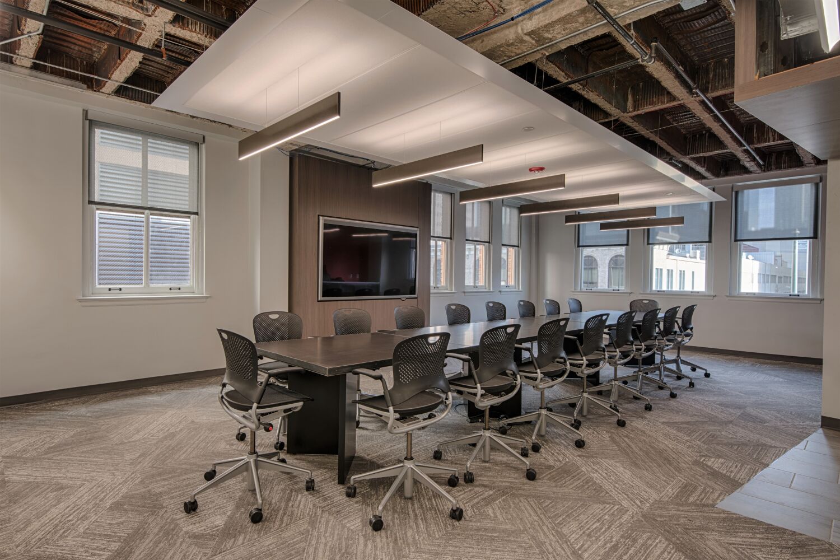
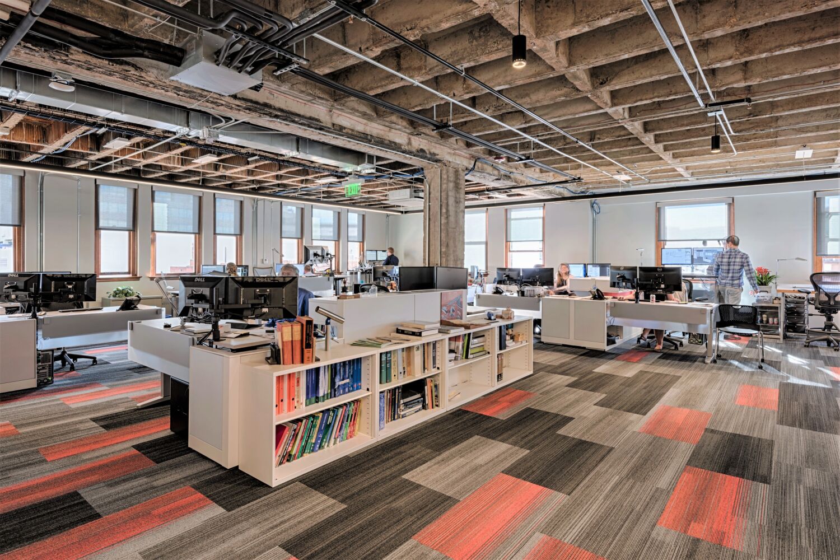
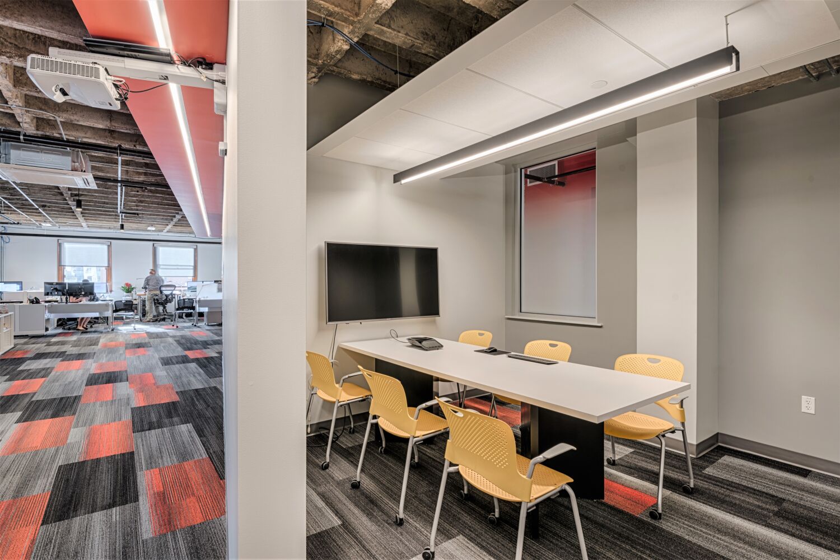
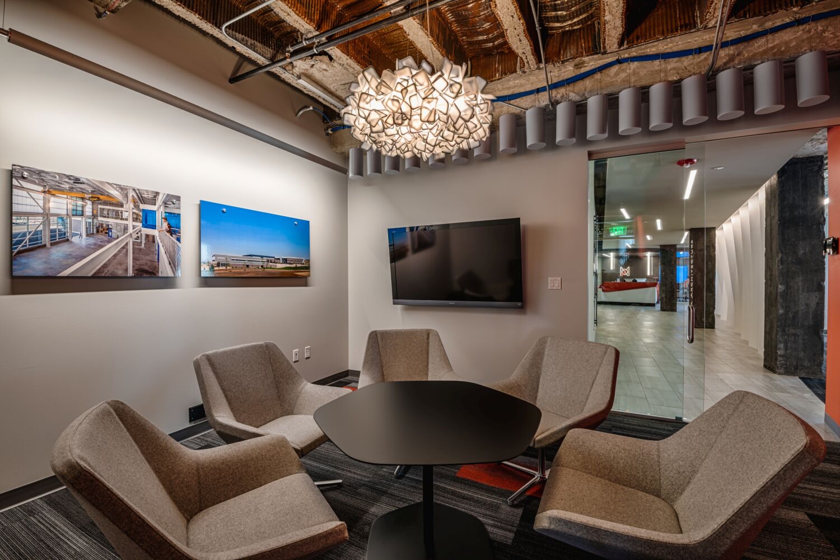
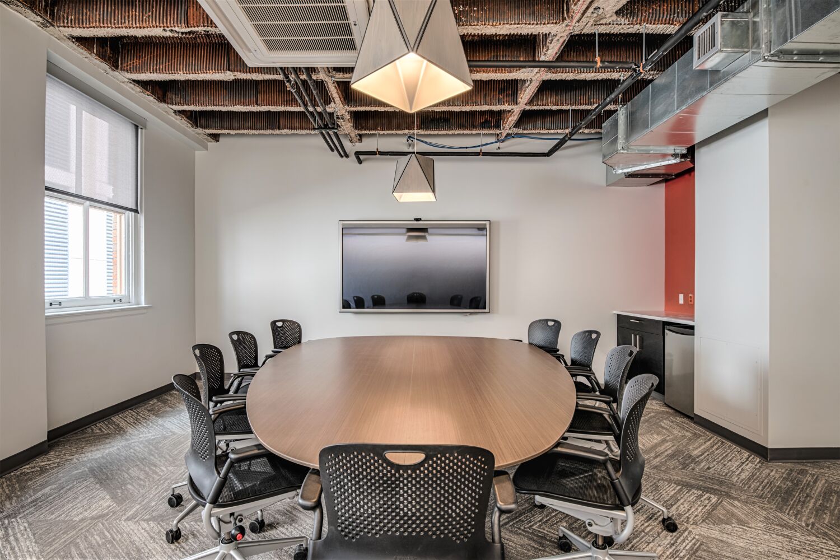
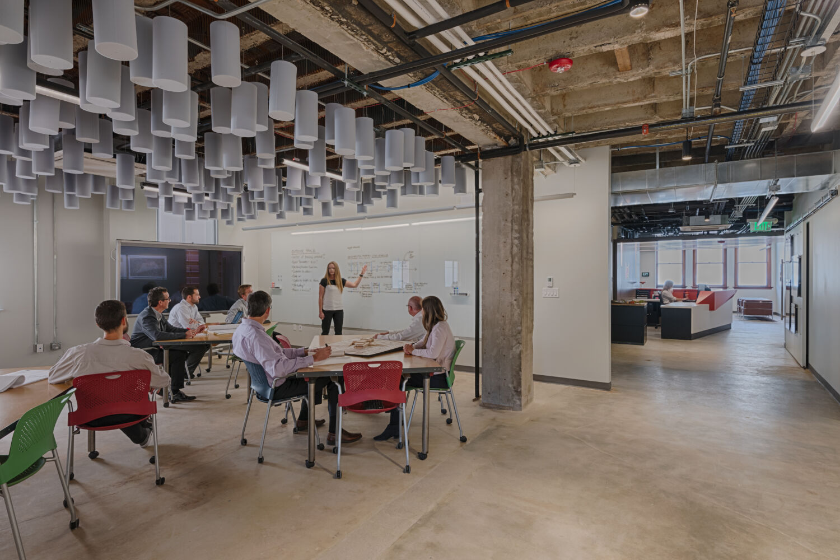
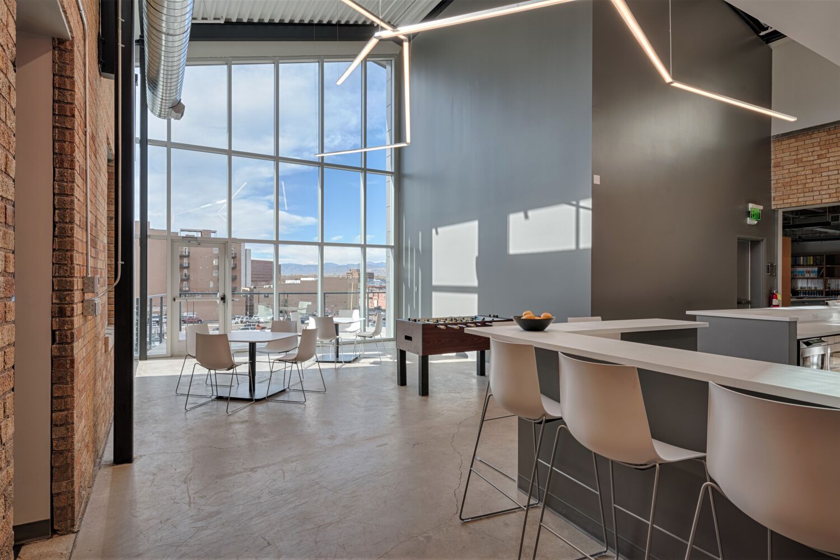
The design reflects MOA's collaborative and flexible approach to work. The third-floor tenant improvement created an open, highly connected workplace with a variety of meeting and huddle spaces, casual work areas, writable wall surfaces, flexible furniture, and sit/stand workstations. Technology is seamlessly integrated throughout the space to support collaboration, communication, and productivity.
A Living Showcase for Clients
As the home of MOA's architects, interior designers, and planners, the office serves as an everyday demonstration of the firm's approach to design. Visitors experience firsthand how thoughtful planning, material selection, technology integration, and workplace strategy can shape the way people connect and work. The space creates opportunities for collaboration with clients while providing a tangible example of the design principles MOA brings to projects across a wide range of industries.