

COLORADO OFFICE
414 14th St. Suite 300
Denver, CO 80202
(303) 308-1190
WYOMING OFFICE
259 South Center St. Suite 206
Casper, WY 82601
(307) 268-9890

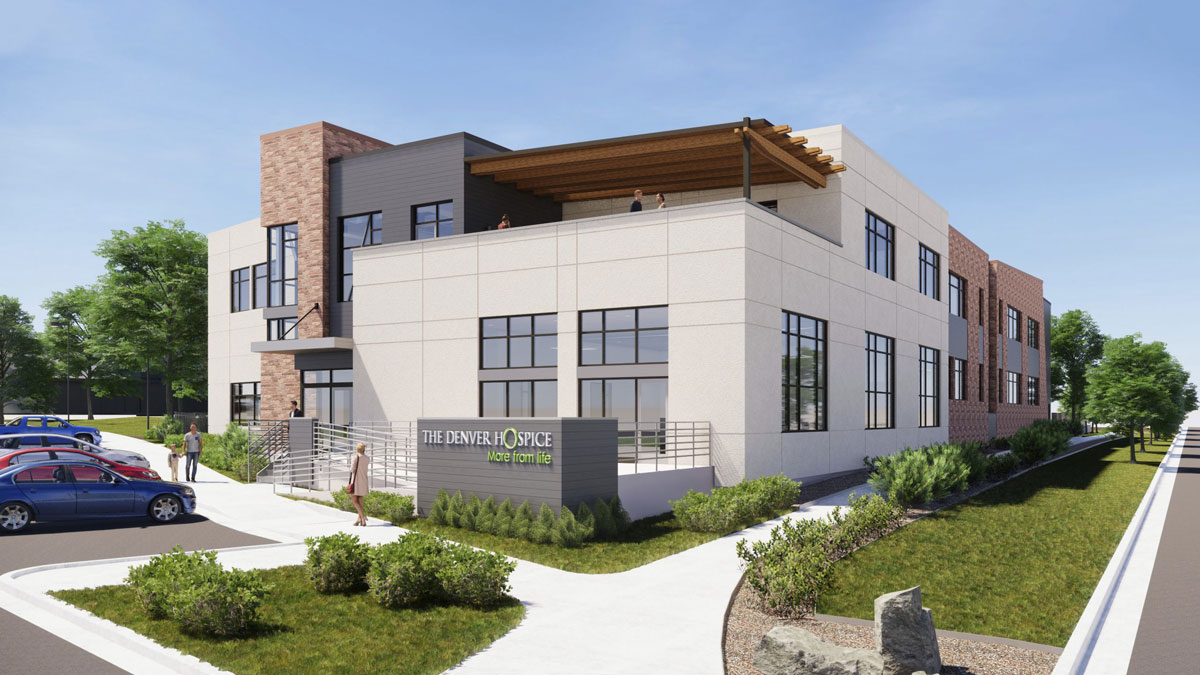
At its core, hospice architecture is not about buildings. It is about people navigating some of life’s most vulnerable moments—with dignity, comfort, support, and compassion.
When MOA ARCHITECTURE partnered with The Denver Hospice on the Amy Davis Hospice Support Center expansion at the Lowry Care Center campus, the opportunity extended beyond designing additional square footage. It was a chance to rethink how architecture can support the entire hospice ecosystem: caregivers, counselors, staff, volunteers, patients, and families alike.
The resulting two-story support facility consolidates bereavement services, administrative offices, and therapy spaces into a unified campus connected directly to inpatient care. Programs that had previously been dispersed across Glendale were brought together to create continuity, accessibility, and a stronger sense of community for families already navigating emotional and logistical complexity.
But the most important design decisions were not operational. They were human.
Healthcare environments are often evaluated through the lens of clinical efficiency. Hospice care requires something more nuanced. While operational performance remains critical, the emotional experience of a space becomes equally important.
Families entering a hospice support center are frequently carrying grief, uncertainty, exhaustion, or anticipatory loss. Staff members move daily between emotional intensity and professional composure. Traditional institutional environments—with rigid layouts, fluorescent lighting, and transactional waiting areas—can unintentionally heighten stress and emotional fatigue.
Hospice support spaces should instead create conditions for emotional decompression. That begins with understanding how people experience space psychologically, not just functionally.
At the Amy Davis Hospice Support Center, the design process centered around listening sessions with bereavement counselors, administrators, and support staff. These conversations revealed that flexibility, privacy, sensory comfort, and access to nature were just as important as square footage requirements.
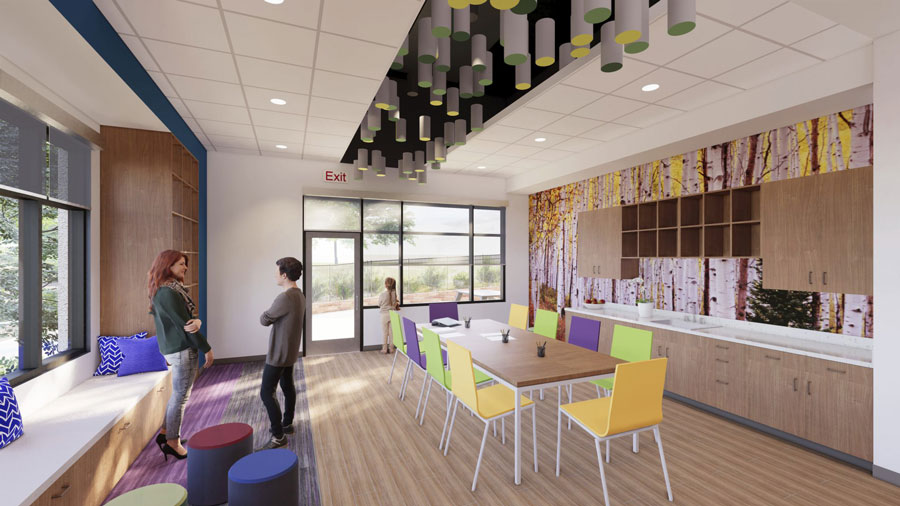
The grief center was ultimately designed to support a wide range of therapeutic approaches, from individual counseling and family sessions to expressive group activities for children and adults. Spaces needed to accommodate conversation, movement, creativity, and silence—sometimes all within the same day.
Rather than creating rooms with rigidly prescribed functions, the design emphasizes adaptability. Furniture can be reconfigured easily. Therapy spaces support sensory activities, arts-based expression, and music therapy. Direct access to an outdoor patio creates opportunities for reflection, movement, and outdoor therapeutic engagement.
This flexibility reflects an important reality of hospice care: grief is not linear, and healing rarely happens the same way twice.
One of the most significant challenges in hospice design is avoiding the feeling of institutional healthcare environments while still meeting the operational and durability demands of medical facilities.
People experiencing grief are highly sensitive to environmental cues. Materials, acoustics, lighting, scale, and furniture arrangement all contribute to whether a space feels safe and comforting—or clinical and detached.
For this reason, hospice support environments often benefit from what designers refer to as “residential cues.” Softer furnishings, layered lighting, warm materials, and hospitality-inspired spaces can help reduce anxiety and foster emotional ease.
At the support center, the goal was to create a “home away from home” atmosphere. Waiting areas feel more like living rooms than lobbies. Therapy environments prioritize comfort over formality. Natural light was treated as a critical wellness component rather than simply an architectural feature.
These choices may appear subtle, but in hospice environments, subtlety matters. The built environment quietly communicates whether people are welcome to rest, grieve, gather, reflect, or simply breathe.
Hospice architecture must also acknowledge the emotional realities faced by caregivers and staff.
Hospice professionals routinely carry an extraordinary emotional burden. They guide families through loss while simultaneously managing complex medical, logistical, and emotional responsibilities. Burnout in healthcare settings is an increasingly urgent issue, and supportive workplace environments have become essential to staff wellness and retention.
Too often, caregiver support spaces are treated as secondary priorities in healthcare design. In hospice environments, they should be considered integral to the mission itself.
The employee lounge at the Amy Davis Hospice Support Center was conceived not as a break room, but as a place of restoration. The space intentionally separates itself from clinical and administrative environments through softer materials, calming finishes, varied seating options, and quieter acoustics.
The adjacent outdoor deck extends this experience by providing access to fresh air, daylight, and privacy—elements consistently linked to reduced stress and improved emotional well-being in healthcare environments.
Importantly, the design also recognizes that restoration looks different for different people. Some staff members need social connection after difficult interactions. Others need solitude. Some need informal collaboration space, while others need quiet focus areas. Designing for emotional resilience requires accommodating all of these needs simultaneously.
Access to nature has long been associated with improved emotional and physical well-being, but in hospice settings, its impact can be especially profound.
Outdoor environments offer moments of pause that interior spaces often cannot. They provide sensory relief, emotional privacy, and opportunities for reflection that feel less confined than indoor rooms.
The outdoor patio spaces at the support center were designed as intentional extensions of the therapeutic environment rather than leftover exterior areas. Developed in collaboration with landscape architects, these
spaces support both active and passive forms of therapy—from children’s activities to quiet individual reflection.
In hospice design, landscape architecture is not ornamental. It is part of the care experience.
Hospice architecture demands a different design mindset than many other project types. Success is not measured solely by efficiency, density, or visual impact. It is measured by how effectively a space supports people emotionally during some of the most difficult experiences of their lives.
That requires empathy-driven design processes grounded in listening, observation, and human understanding.
At MOA ARCHITECTURE, healthcare design is ultimately about creating environments that support dignity, connection, and well-being for everyone involved in the care journey—not only patients, but also the families, counselors, administrators, and caregivers who support them every day.
In hospice environments especially, architecture has the ability to do more than house services. It can provide comfort, restore energy, reduce anxiety, and create moments of peace when they are needed most.
COLORADO OFFICE
414 14th St. Suite 300
Denver, CO 80202
(303) 308-1190
WYOMING OFFICE
259 South Center St. Suite 206
Casper, WY 82601
(307) 268-9890